

Address
10132 Kenswood Drive, Chilliwack, BC
Price
$ 1,299,000
Property Attributes
- MLS#R3159044
- TypeSingle Family
- Listing Status Active
- CityChilliwack
- AreaChilliwack
- NeighbourhoodLittle Mountain
- Postal CodeV2P 7N4
- Style4 Level Split
- Year Built2004
- Taxes$ 6340
- Price$ 1,299,000
- Bedrooms6
- Full Bathrooms4
- Half Bathrooms1
- Sqr Footage5414
- Lot Size0.27 Acres
Data Source:
Greater Vancouver REALTORS®
Property Description
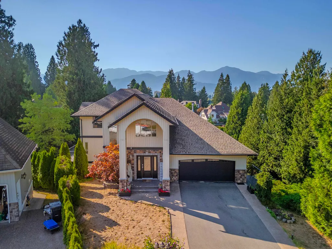
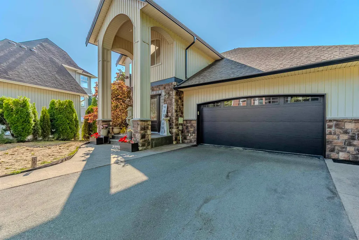
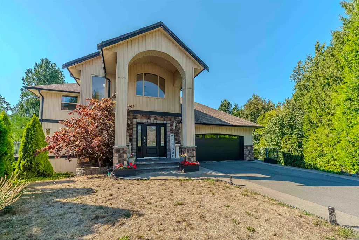
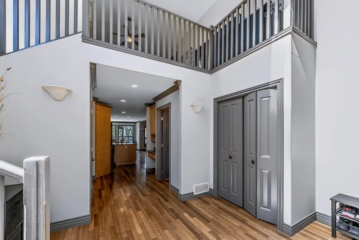
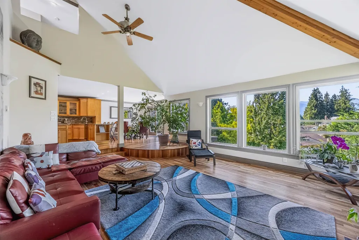
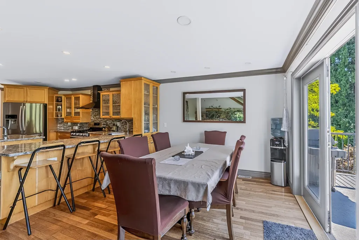
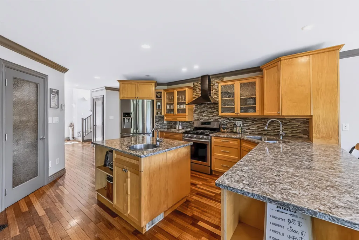
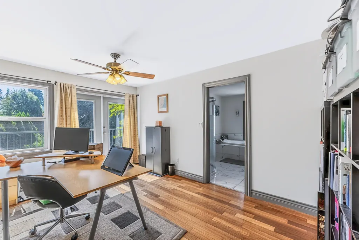
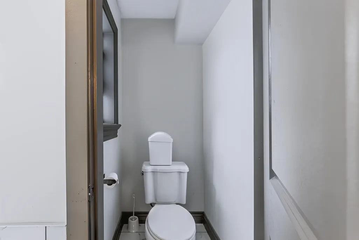
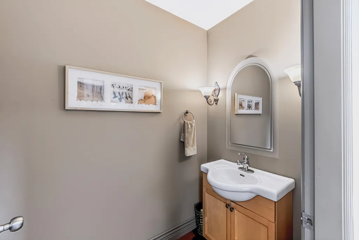
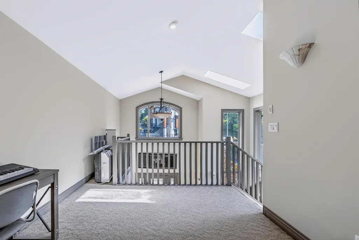
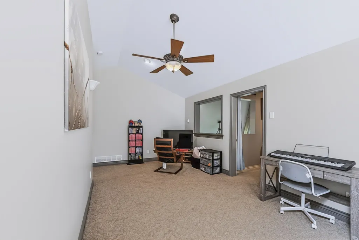
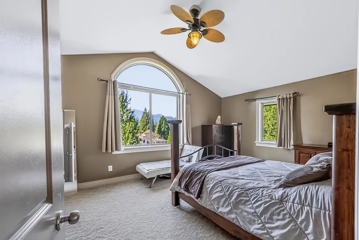
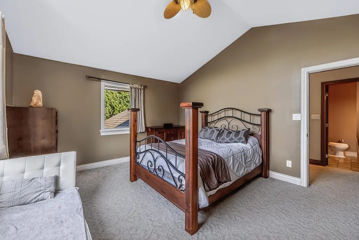
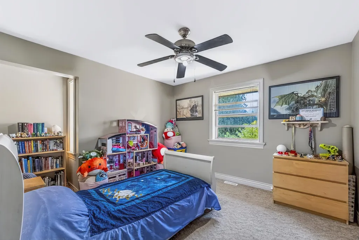
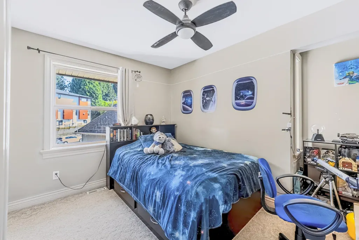
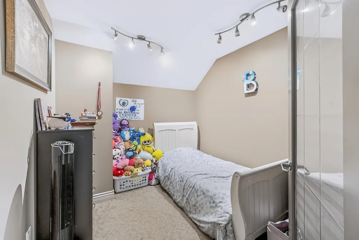
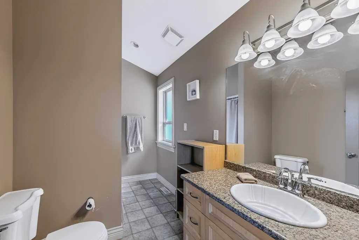
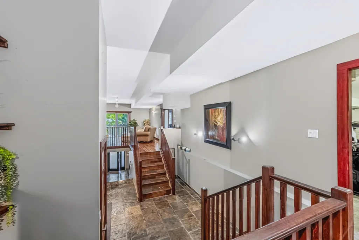
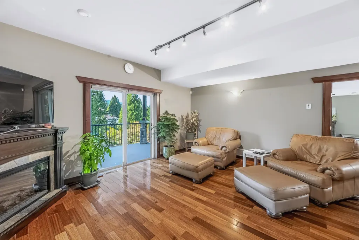
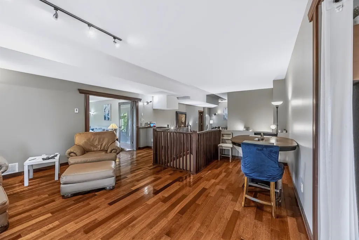
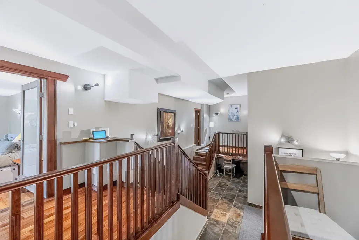
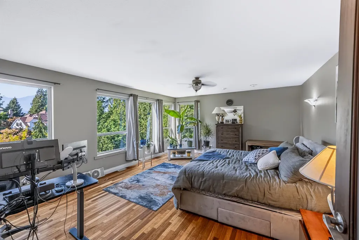
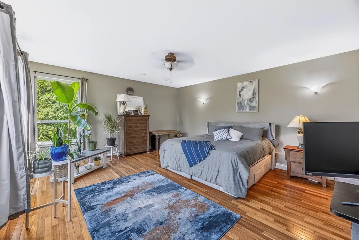
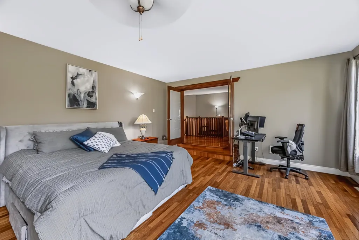
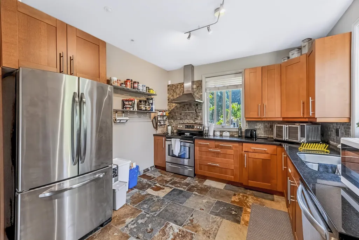
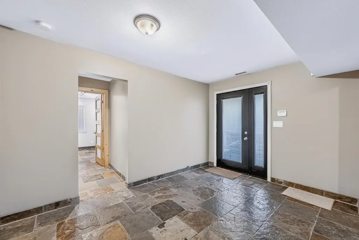
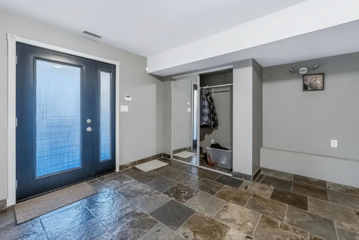
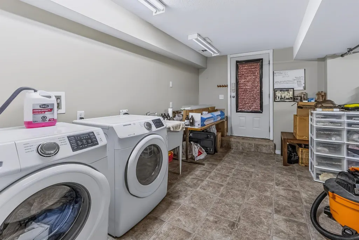
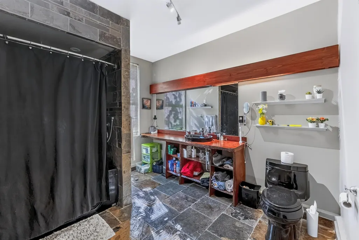
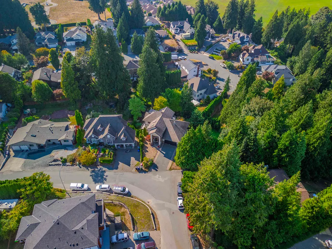
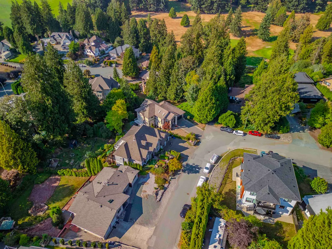
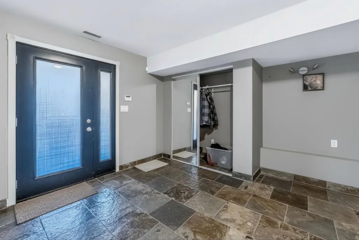
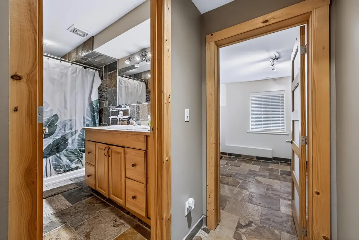
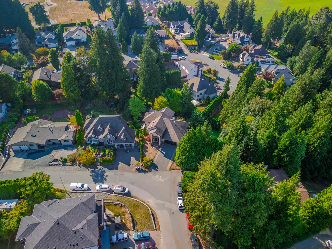
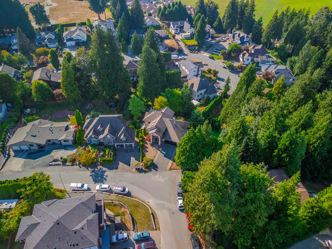
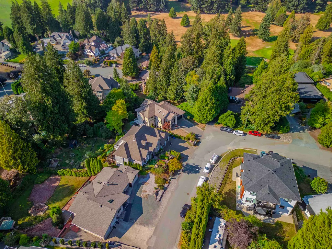
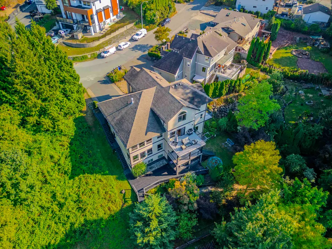
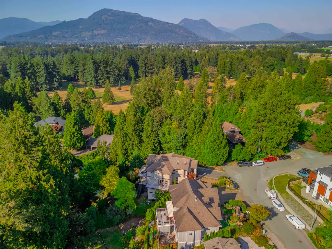
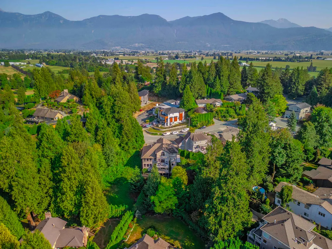
Executive living on Little Mountain! Live here & enjoy this property where breathtaking mountain views, expansive living spaces, and lush private grounds come together on an impressive 1/4-acre lot. With just under 5,500 sq. ft. of living space, this exceptional four-level home features 6 bedrooms, 5 bathrooms, multiple decks, a primary bedroom on the main, and an open-concept layout designed to maximize the stunning views from nearly every vantage point. The main living area is highlighted by a gorgeous vaulted ceiling and an abundance of natural light. The lower two levels were thoughtfully designed with multigenerational or extended-family living in mind. Massive income helping suite with a walk out patio space and seperate entrance. Double garage & corner lot backing onto greenbelt!
General Features
| Heating | Forced Air,Natural Gas |
|---|---|
| Appliances | Washer/Dryer,Dishwasher,Refrigerator,Stove |
| Garage Spaces | 2 |
| Architectural Style | 4 Level Split |
| Year Built | 2004 |
| Stories Count | 2 |
| Levels | Two,Multi/Split |
| Property Subtype | Single Family Residence |
| Tax Year | 2025 |
| Ownership | Freehold NonStrata |
| Property Type | Residential |
| HOA | false |
| Garage Y/N | true |
| Full Baths | 4 |
| Status | Active |
| City | Chilliwack |
| MLS Area | Chilliwack |
| Lot Size Units | Square Feet |
| Lot Size Square Feet | 11755 |
| Carport Y/N | false |
| Land Lease Y/N | false |
| Tax Annual Amount | 6340.12 |
| MLS Area Minor | Little Mountain |
| Structure Type | Residential Detached |
| Standard Status | Active |
Interior Features
| Basement | Full,Finished,Exterior Entry |
|---|---|
| Total Fireplaces | 1 |
| Fireplace Features | Electric,Gas |
| Heating Y/N | true |
| Fireplace Y/N | true |
| Half Baths | 1 |
| Laundry Features | In Unit |
| Total Bedrooms | 6 |
| Total Baths | 5 |
Exterior Features
| Exterior Amenities | Balcony |
|---|---|
| Parking Features | Garage Double |
| Total Parking | 6 |
| Lot Size Area | 11755 |
| Building Area Total | 5414 |
| Lot Dimensions | 42.5 x |
| Lot Size Acres | 0.27 |
| Frontage Length | 42.5 |
| Waterfront Y/N | false |
Amenities
- Views
- New Construction
- Adult 55+
- Lease To Own
- No Strata Fees
- Furnished
- Primary On Main
- Air Conditioning
- Seller Finance
- Green
- Fixer Upper
- Horse
- Golf
- Fireplace
- Deck
- Garage
- Basement
- Pool
Property vs Single Family Average in V2P 7N4
In The Neighbourhood
Just Listed
Chilliwack
$ 999,999
- Type
- Single Family
- Size
- 2,675 SqFt
- Rooms
- 5 Beds + 2.5 Baths
#R3167127
Just Listed
Chilliwack
$ 929,900
- Type
- Single Family
- Size
- 2,804 SqFt
- Rooms
- 4 Beds + 3 Baths
Royal LePage - Wolstencroft #R3167017
Chilliwack
$ 1,050,000
- Type
- Single Family
- Size
- 2,000 SqFt
- Rooms
- 4 Beds + 3 Baths
Century 21 Creekside Realty #R3162196
Chilliwack
$ 1,095,000
- Type
- Single Family
- Size
- 3,311 SqFt
- Rooms
- 3 Beds + 2.5 Baths
RE/MAX Bob Plowright Realty #R3163533
Views
Chilliwack
$ 999,999
- Type
- Single Family
- Size
- 3,230 SqFt
- Rooms
- 5 Beds + 3 Baths
eXp Realty #R3162989
Views
Chilliwack
$ 1,699,000
- Type
- Single Family
- Size
- 5,367 SqFt
- Rooms
- 4 Beds + 3.5 Baths
Century 21 Creekside Realty #R3164186
Views
Chilliwack
$ 1,195,000
- Type
- Single Family
- Size
- 2,990 SqFt
- Rooms
- 5 Beds + 3 Baths
Century 21 Creekside Realty #R3159931
Views
Chilliwack
$ 1,800,000
- Type
- Single Family
- Size
- 5,784 SqFt
- Rooms
- 10 Beds + 6 Baths
Royal LePage Little Oak Realty #R3160050
Chilliwack
$ 1,175,000
- Type
- Single Family
- Size
- 3,245 SqFt
- Rooms
- 5 Beds + 3 Baths
Royal Lepage Wheeler Cheam #R3156224
Views
Chilliwack
$ 1,888,000
- Type
- Single Family
- Size
- 3,072 SqFt
- Rooms
- 5 Beds + 3 Baths
Advantage Property Management #R3152943
Views
Chilliwack
$ 1,350,000
- Type
- Single Family
- Size
- 3,475 SqFt
- Rooms
- 6 Beds + 3.5 Baths
eXp Realty #R3151628
 Copyright 2026 by Greater Vancouver REALTORS®. All Rights Reserved. NOTE: This representation is based in whole or in part on data generated by the Chilliwack & District Real Estate Board, Fraser Valley Real Estate Board
or Greater Vancouver REALTORS® which assumes no responsibility for its accuracy.
The trademarks REALTOR®, REALTORS®, and the REALTOR® logo are controlled by The Canadian Real Estate Association (CREA) and identify real estate professionals who are members of CREA. The trademarks MLS®, Multiple Listing Service® and the associated logos are owned by CREA and identify the quality of services provided by real estate professionals who are members of CREA. Used under license.
Last Updated: September 19, 2026 6:41 AM UTC
Copyright 2026 by Greater Vancouver REALTORS®. All Rights Reserved. NOTE: This representation is based in whole or in part on data generated by the Chilliwack & District Real Estate Board, Fraser Valley Real Estate Board
or Greater Vancouver REALTORS® which assumes no responsibility for its accuracy.
The trademarks REALTOR®, REALTORS®, and the REALTOR® logo are controlled by The Canadian Real Estate Association (CREA) and identify real estate professionals who are members of CREA. The trademarks MLS®, Multiple Listing Service® and the associated logos are owned by CREA and identify the quality of services provided by real estate professionals who are members of CREA. Used under license.
Last Updated: September 19, 2026 6:41 AM UTC